Clarkes Avenue, Market Harborough, LE16 9NJ
Three Bedroom Detached Family House
£395,000 FREEHOLD
SOLD STC
DESCRIPTION
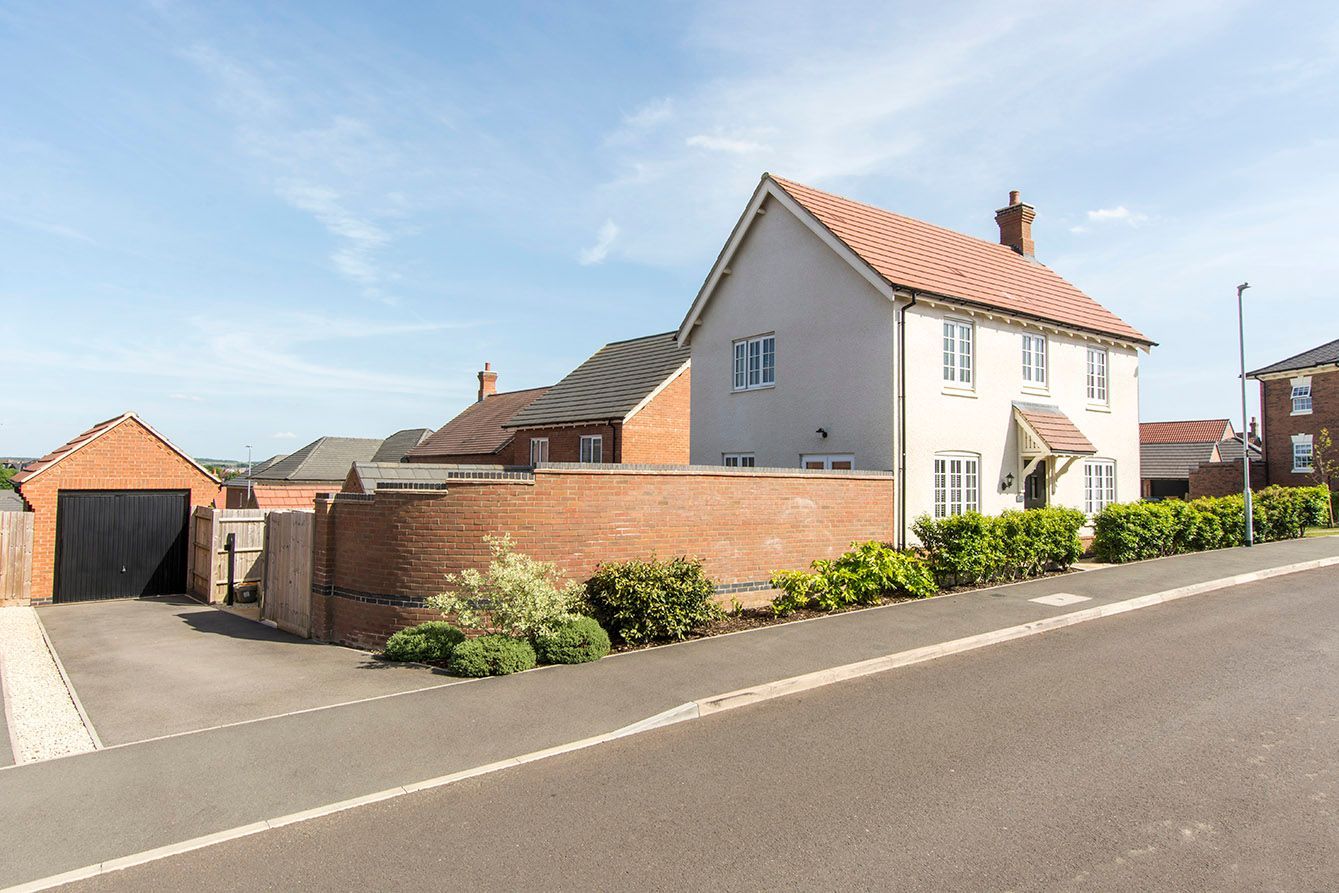
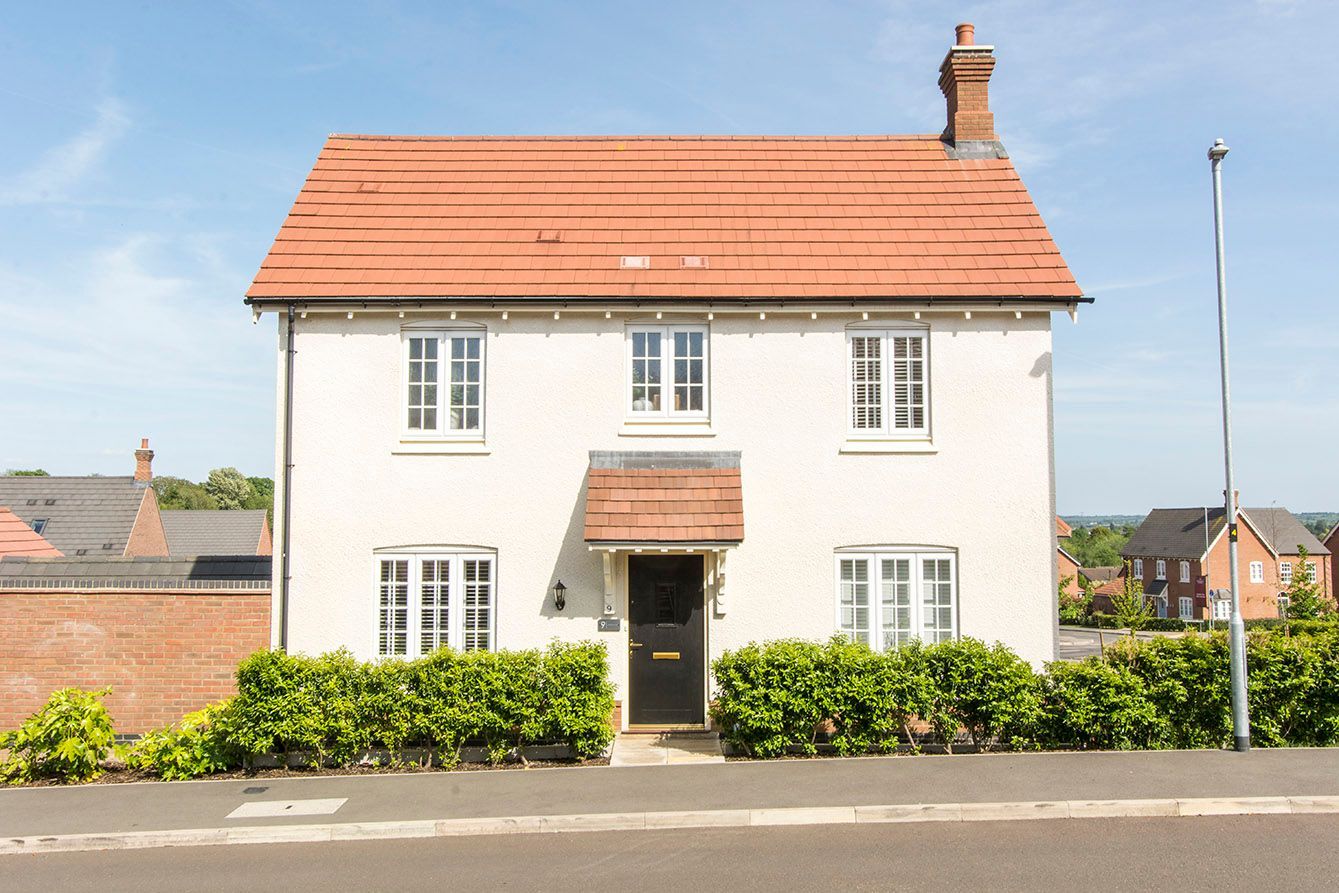
Harborough Estates are pleased to offer to the market this striking modern detached home, hugged by the walled garden. Located in the ever popular ‘Lubenham View development’. Clarkes Avenue is located on the more popular part of the development.
Originally built by Davidsons Homes in 2022, ‘The Ford’ design is an extremely popular house type offering ideal family living.
The current sellers have a natural attention to detail and have effortlessly styled their home to an exceptionally high standard, making this the perfect snag-free home!
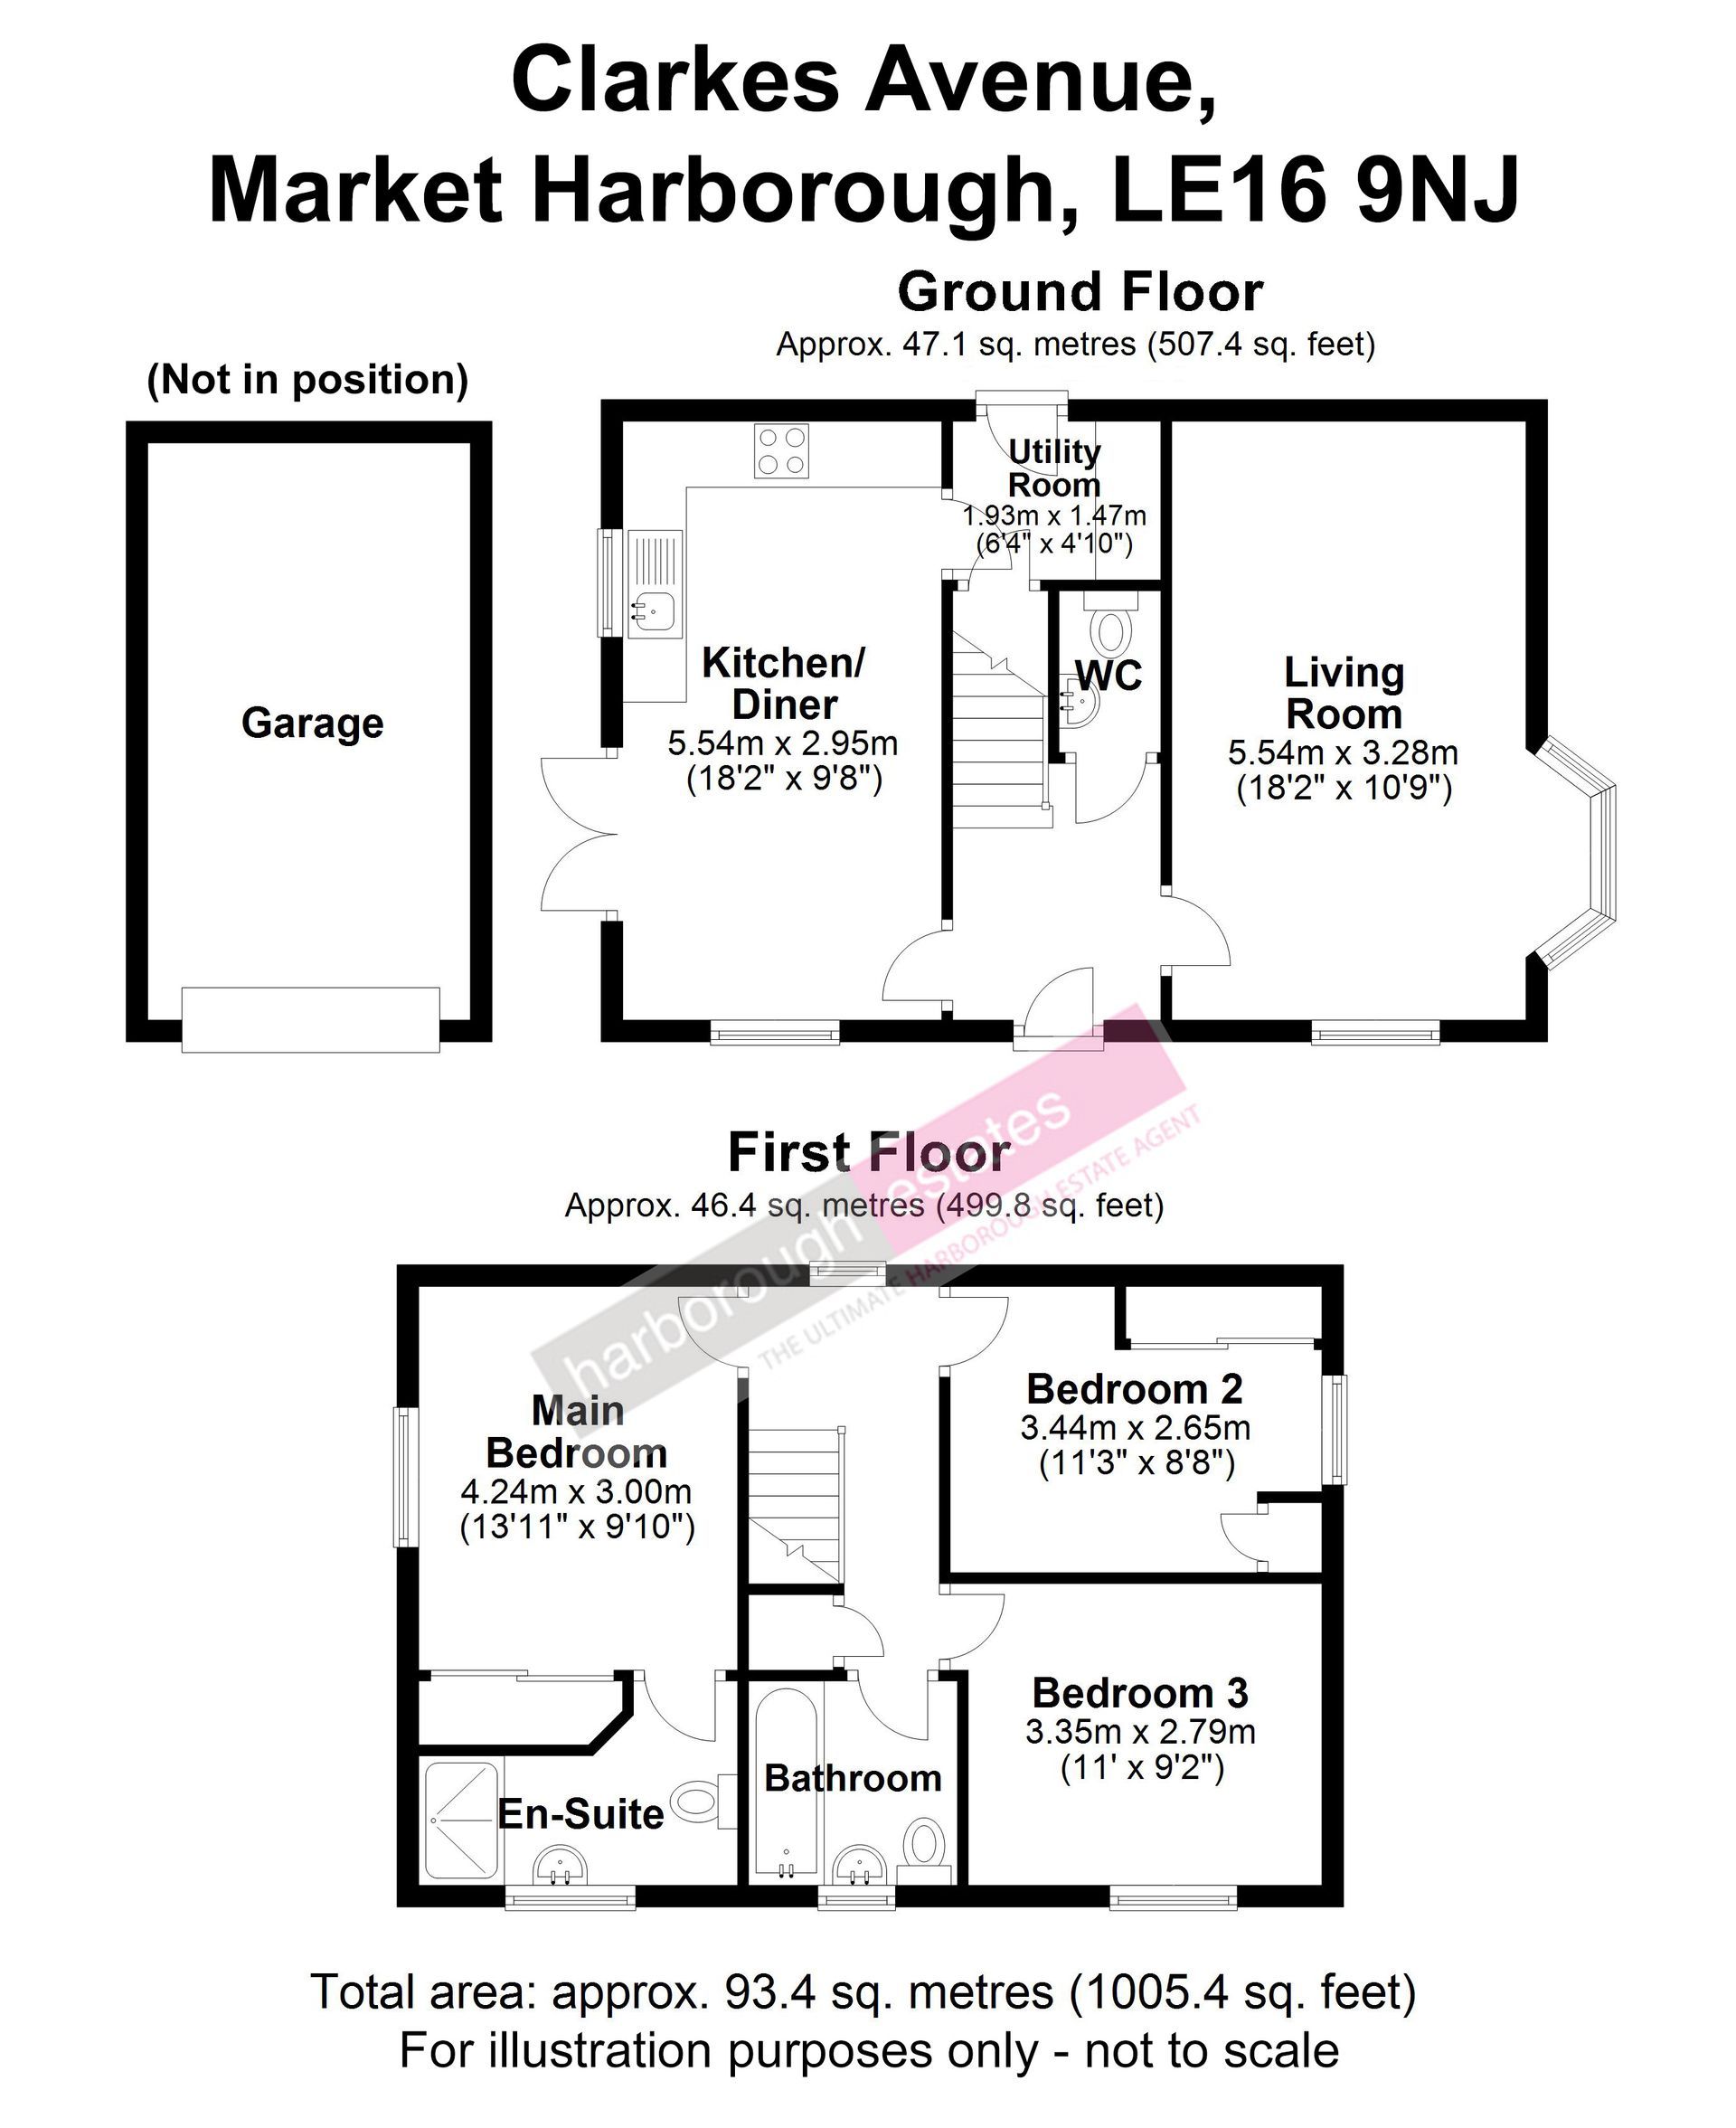
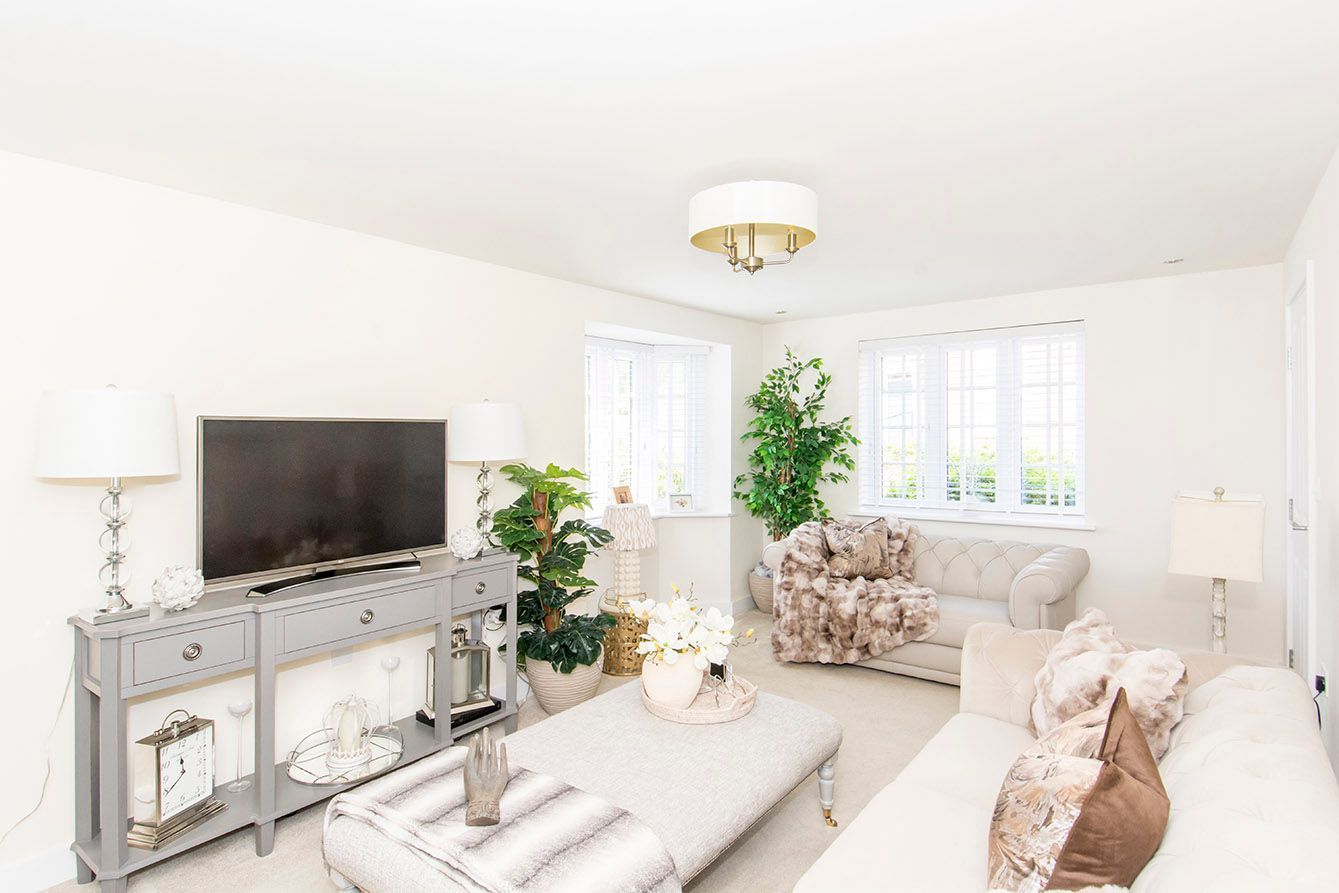
Walking into the entrance hallway, turn right into the living room which has double aspect windows, including a lovely bay window allowing a natural bright aspect.
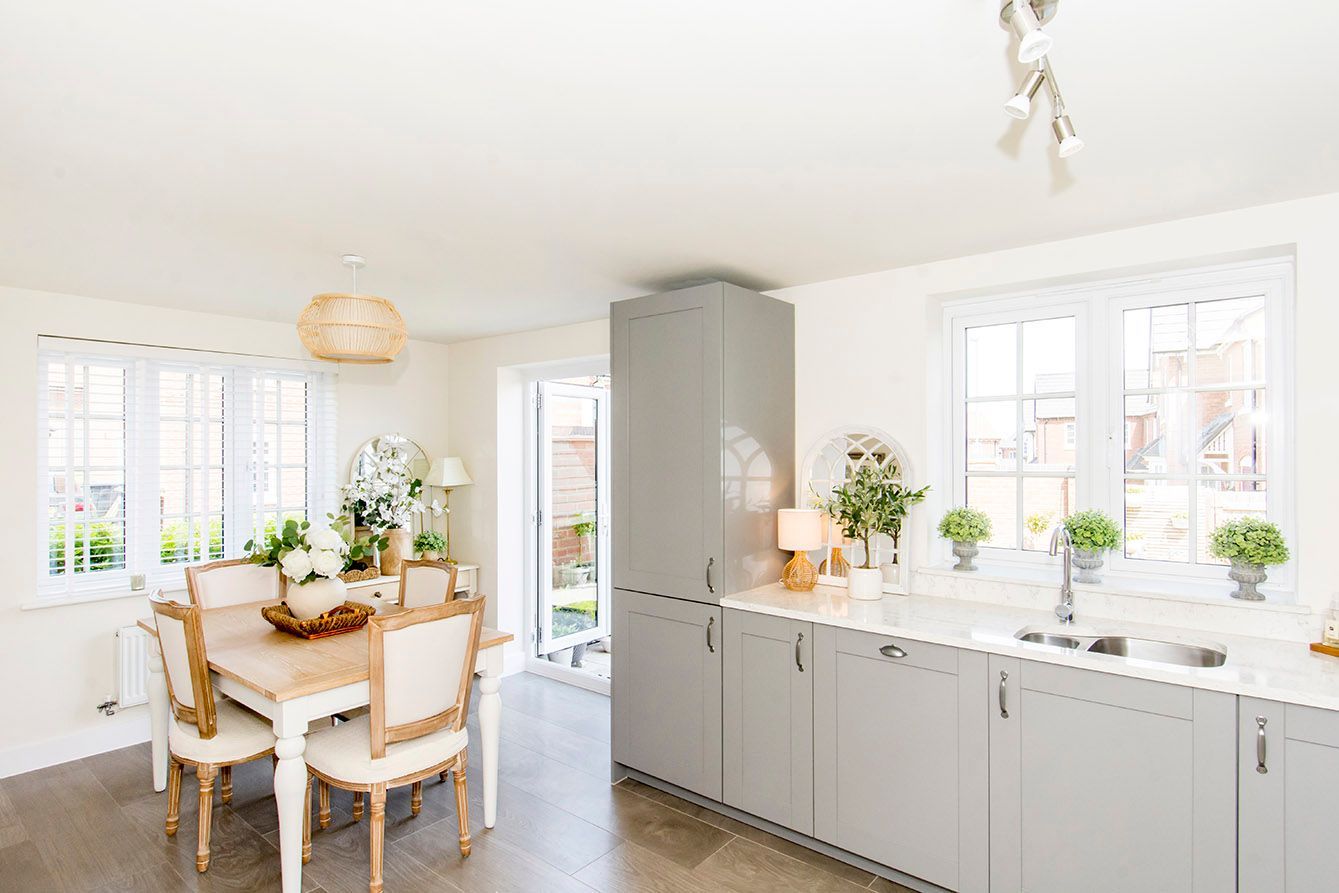
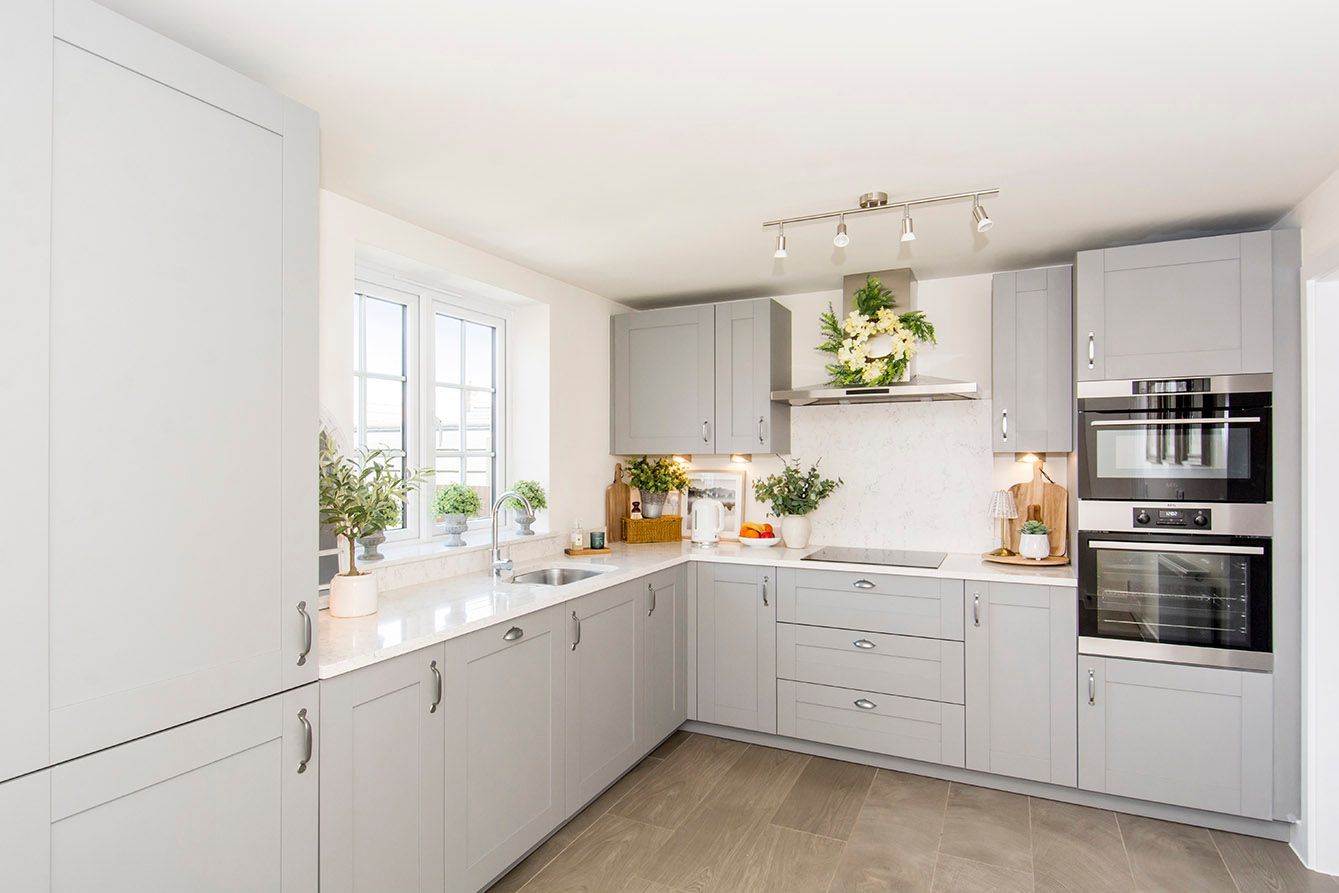
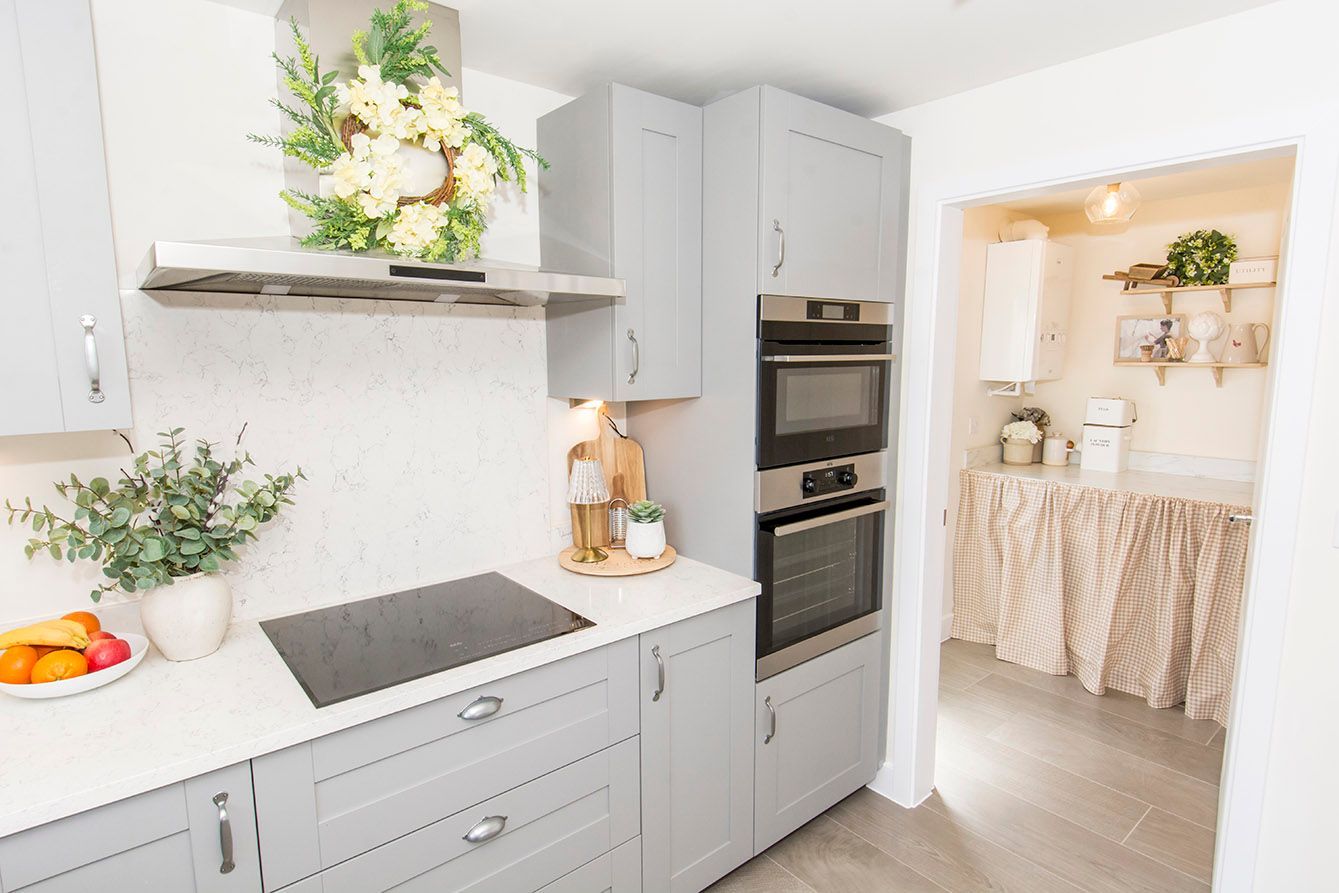
Back through the hallway you will then enter the fitted kitchen/diner with a range of shaker style units, granite worktops, completed with several integrated appliances, including oven with built in microwave and Halogen hob. French doors open out to the landscaped garden.
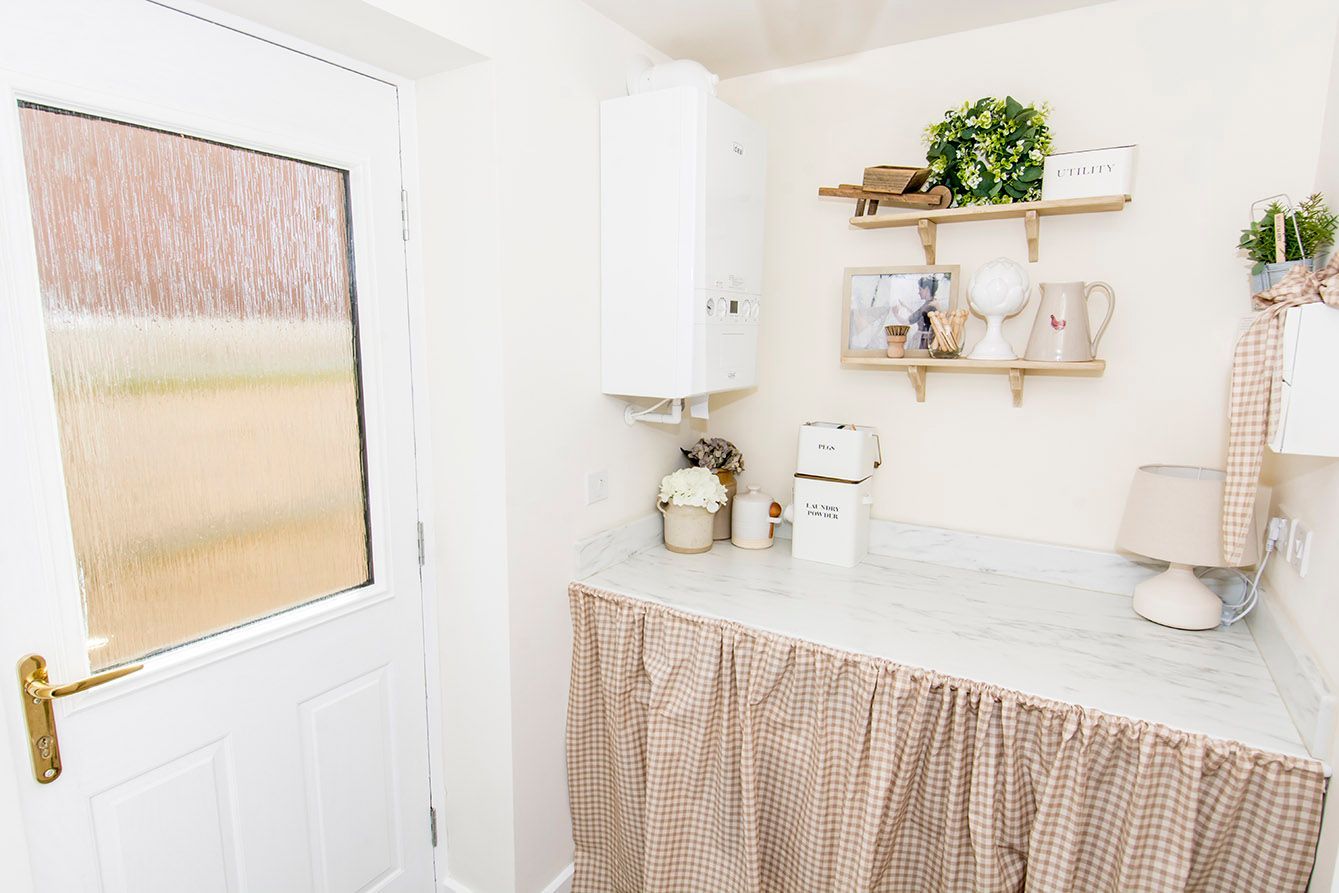
To complete the ground floor there is a well-appointed utility room with a door leading to the rear of the property, a must have for any family. (Think muddy boots and paws).
Located off the hallway is the W.C.
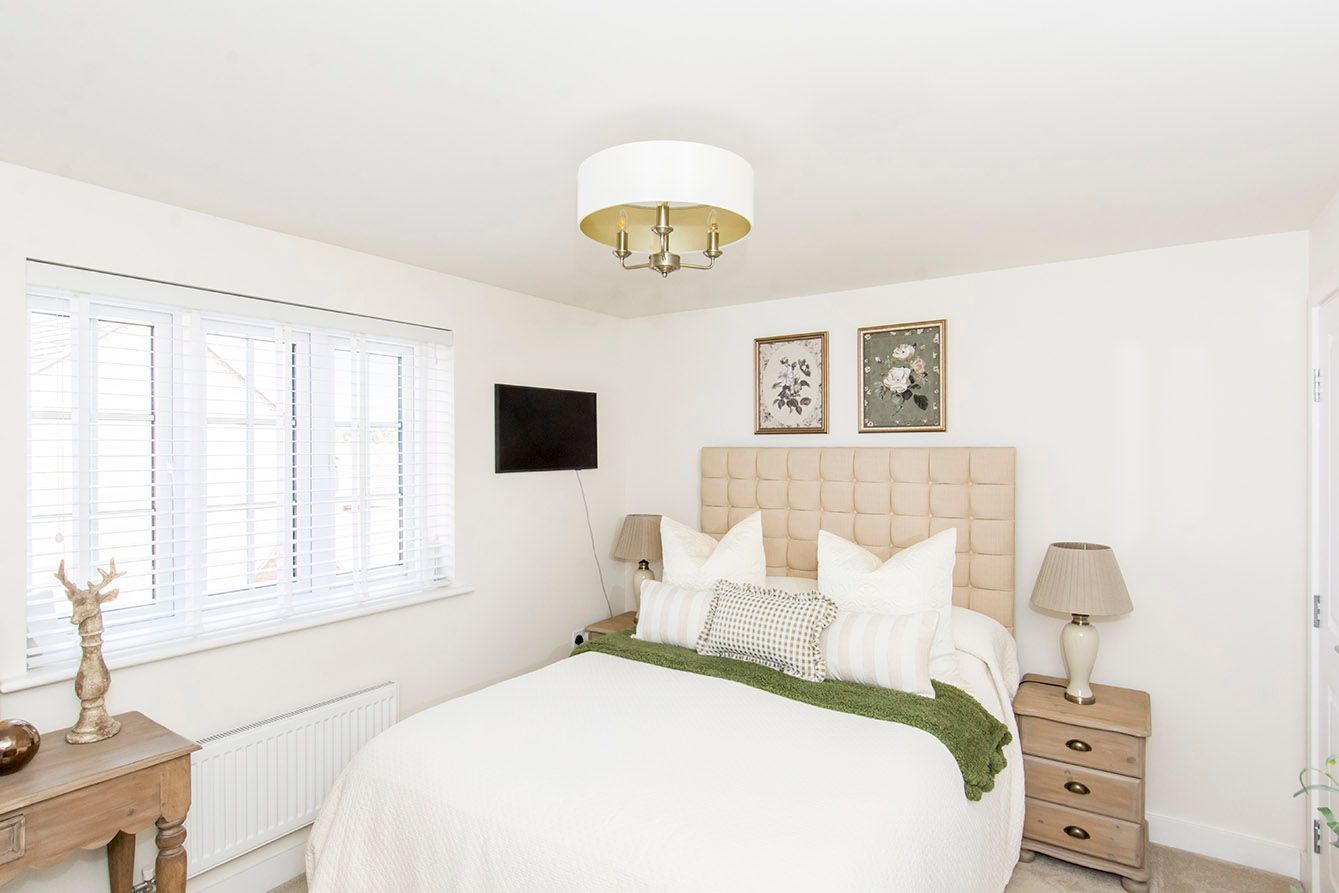
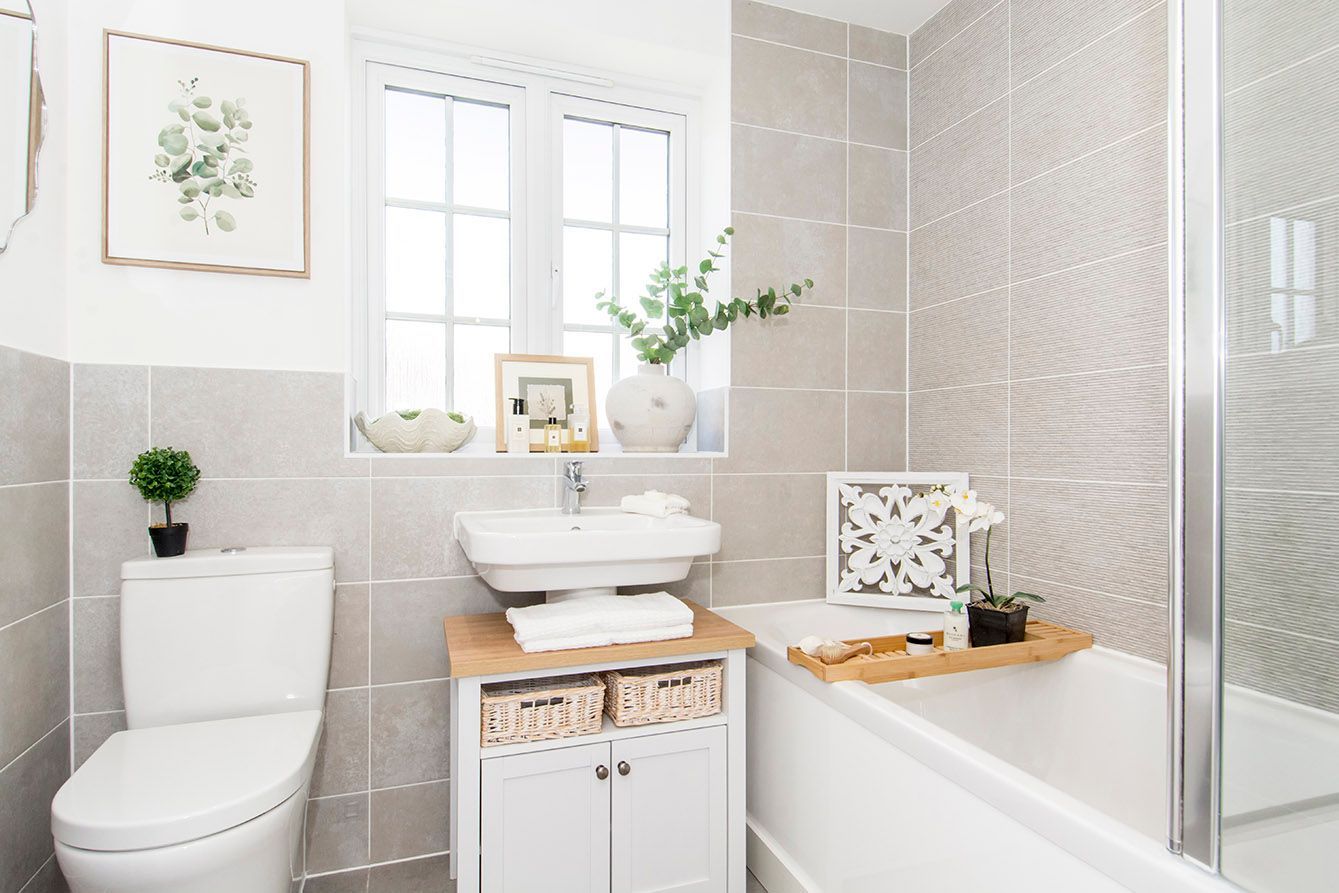
Carpeted stairs lead to the first floor with three good sized bedrooms and the family bathroom.
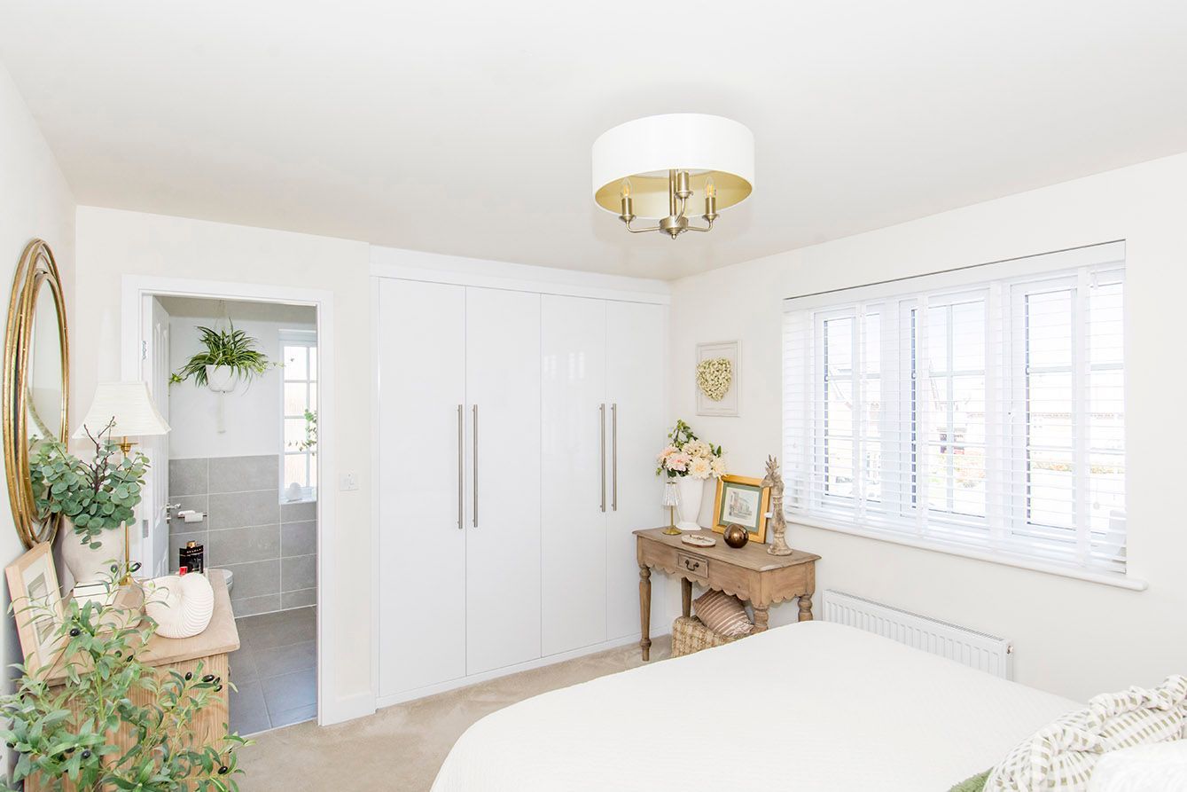
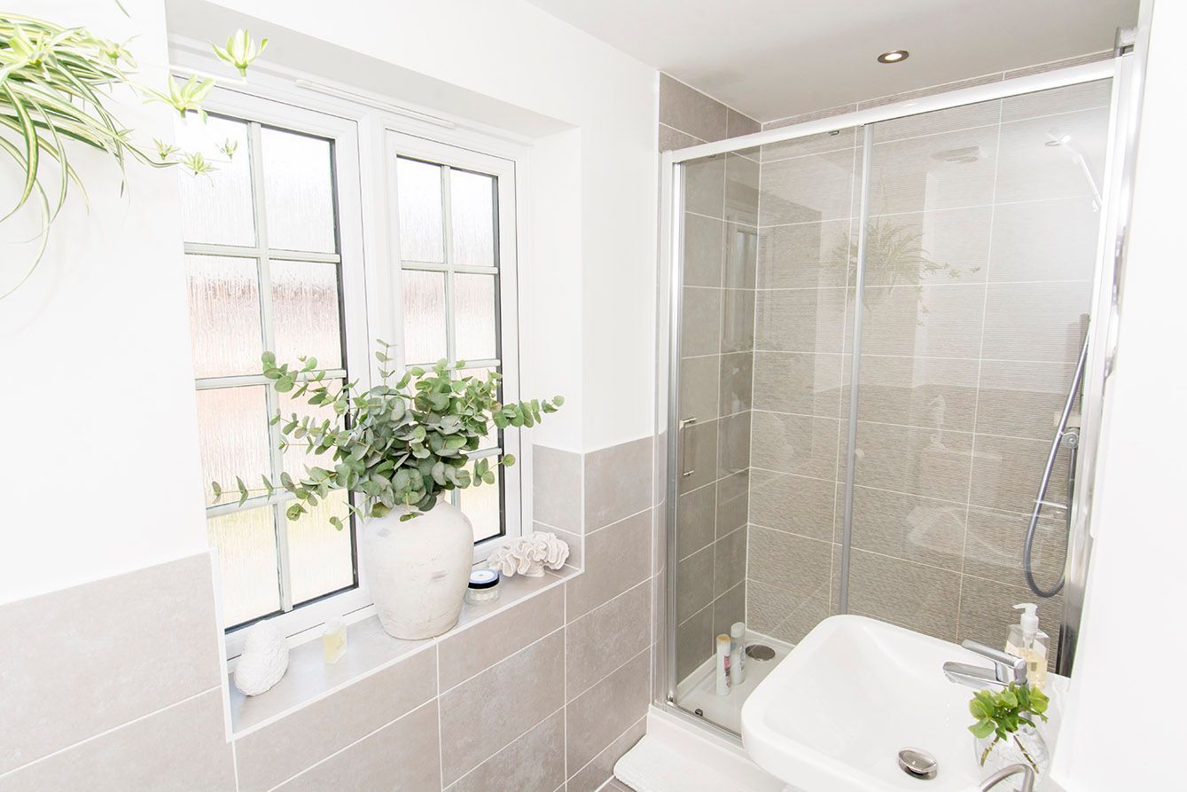
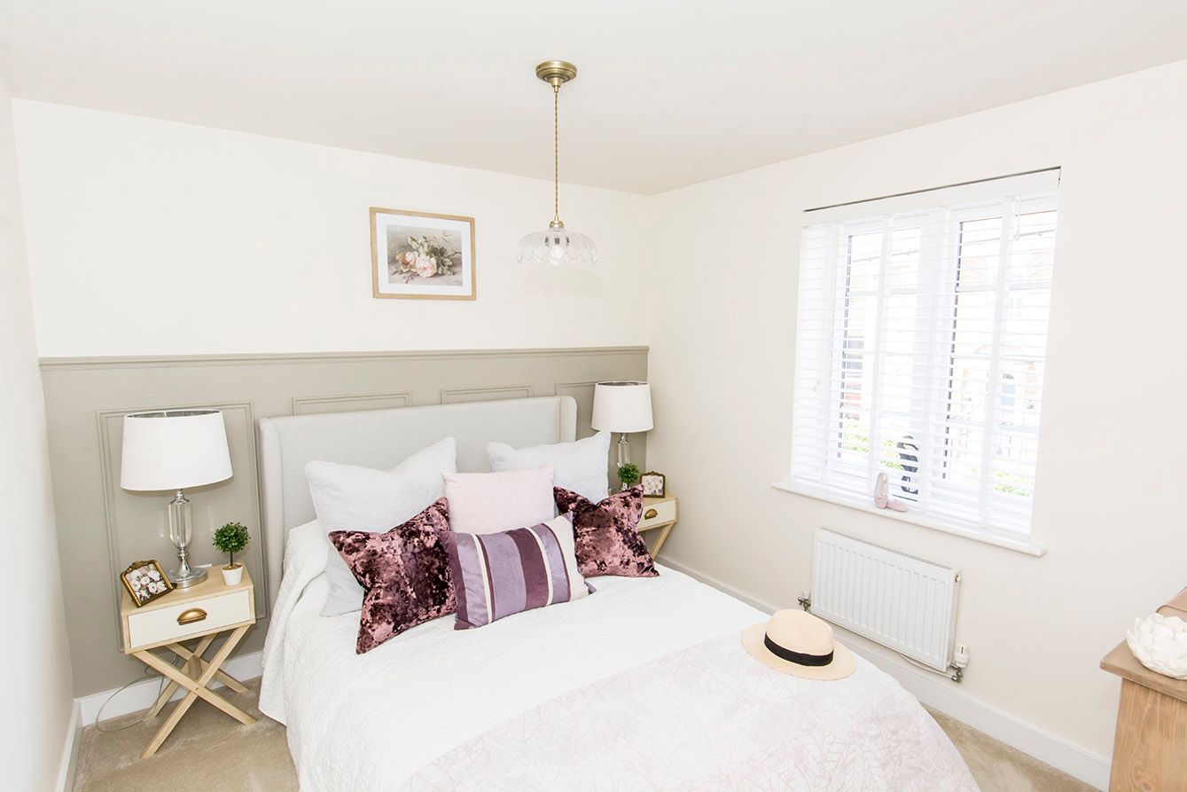
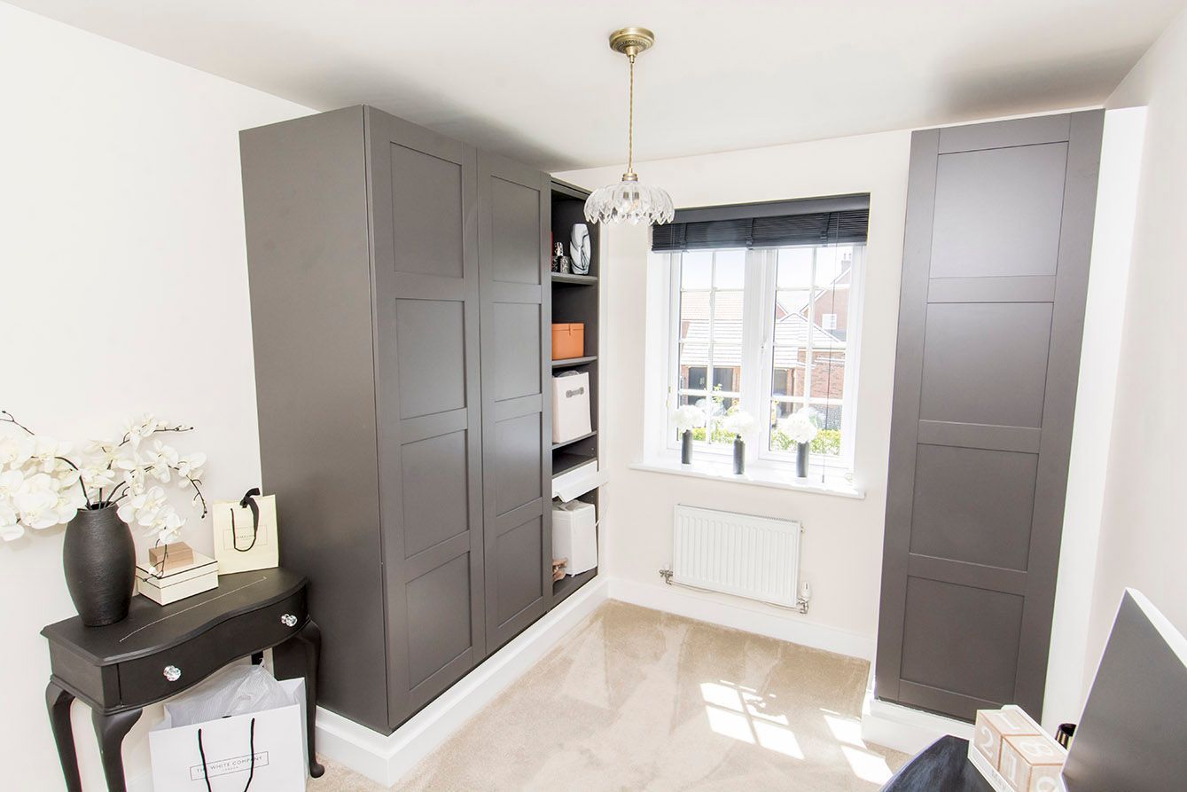
The main bedroom has fitted wardrobes plus an en suite shower room.
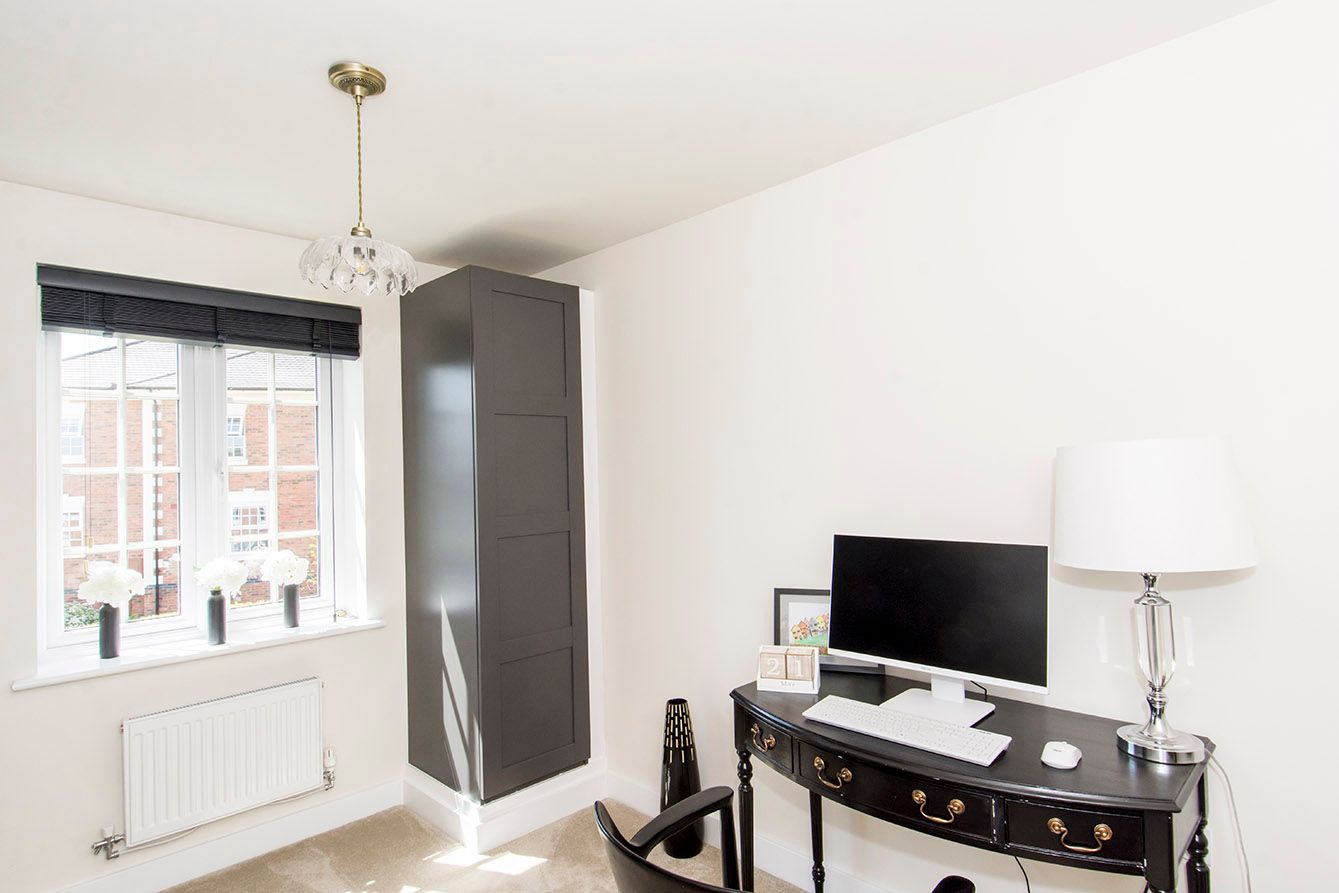
The second bedroom also has fitted wardrobes.
Good sized third bedroom.
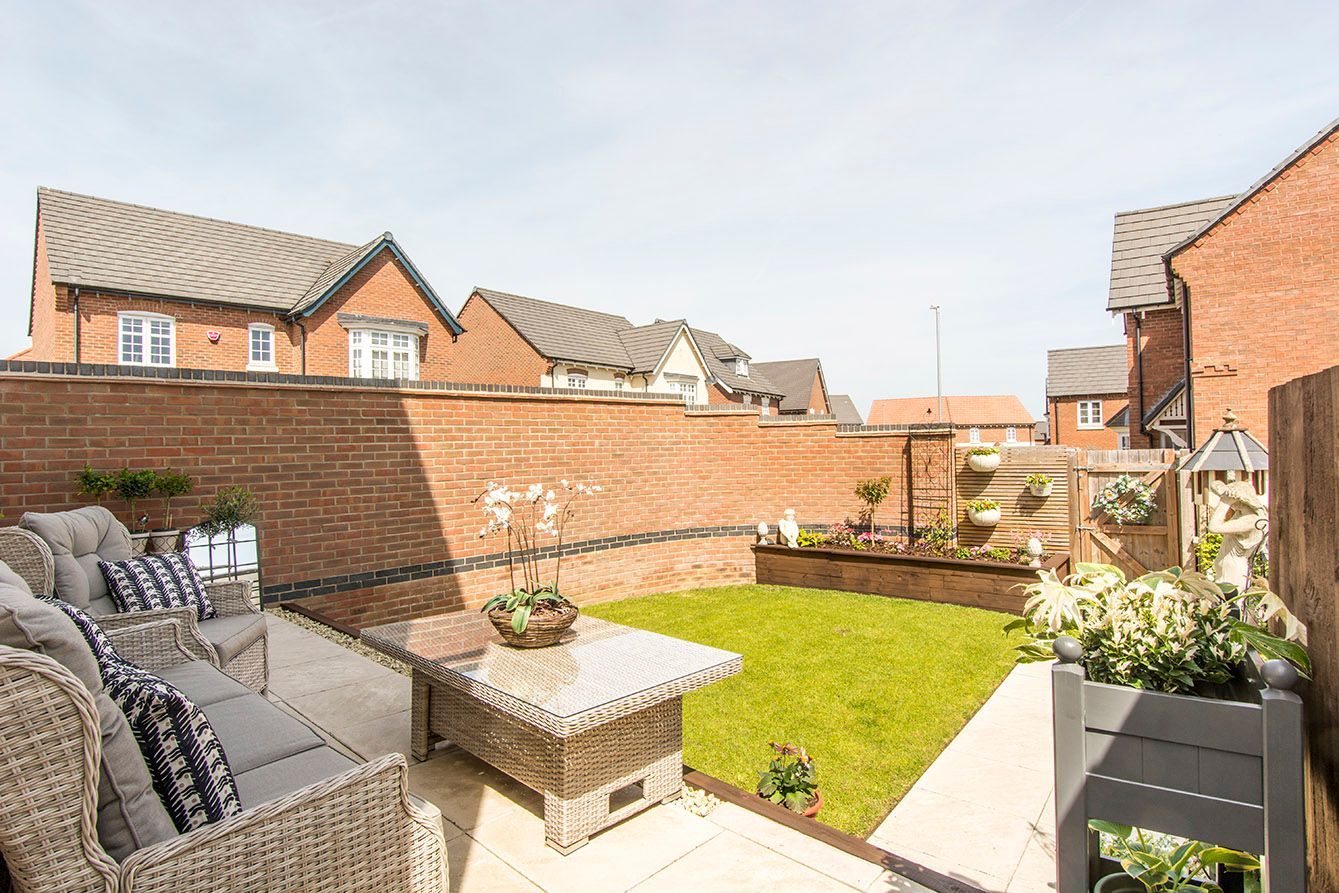
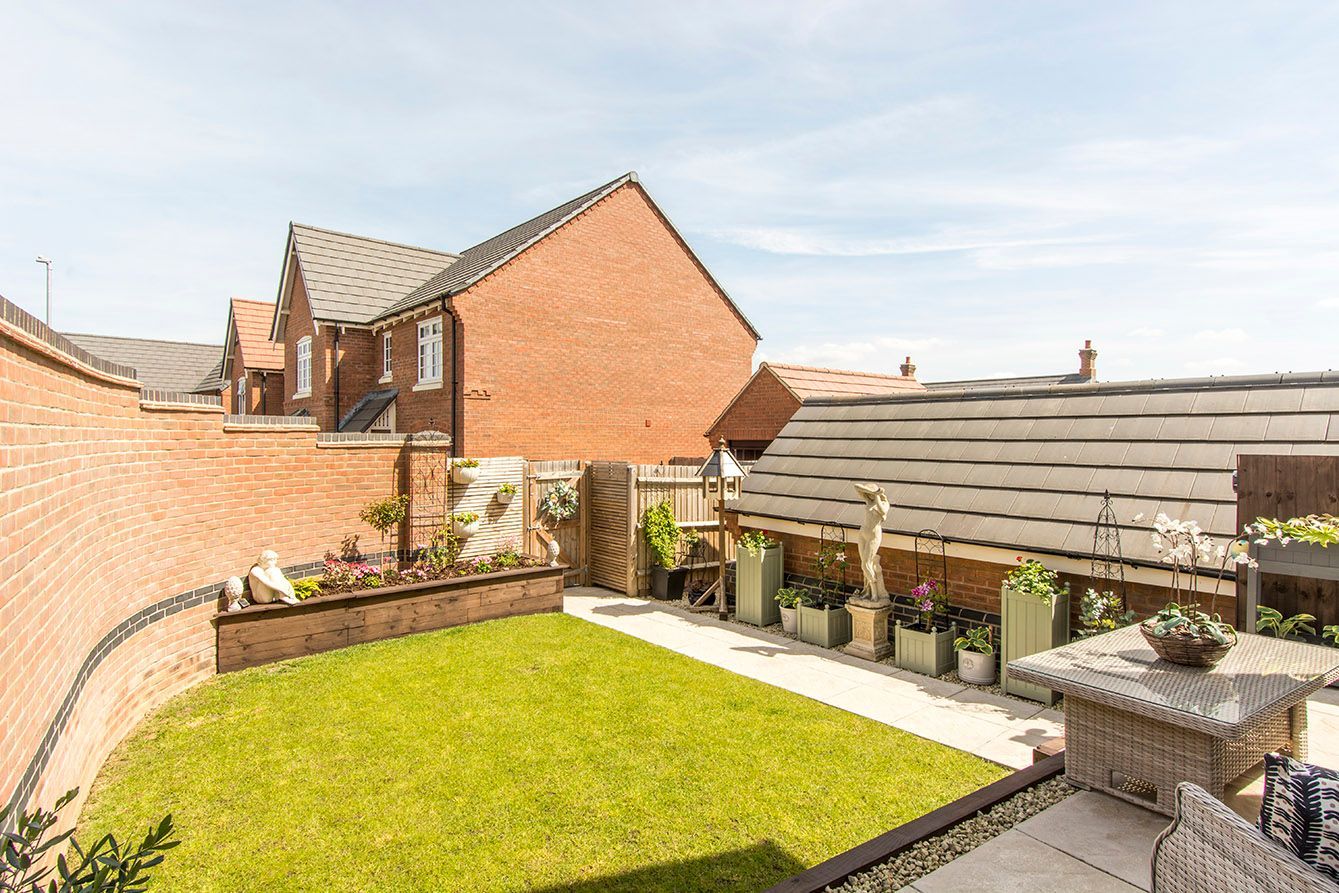
To complete the property there is a landscaped walled garden with side gate. An enjoyable garden to enjoy during the day and long into the night.
Sellers comment: “We’ve been totally amazed by the amount of sun we get in the garden. It’s all day and the patio then gets evening sun .. brilliant.”
Detached garage with parking in front.
As standard there is an annual maintenance charge for the communal areas at approximately £200 per annum.
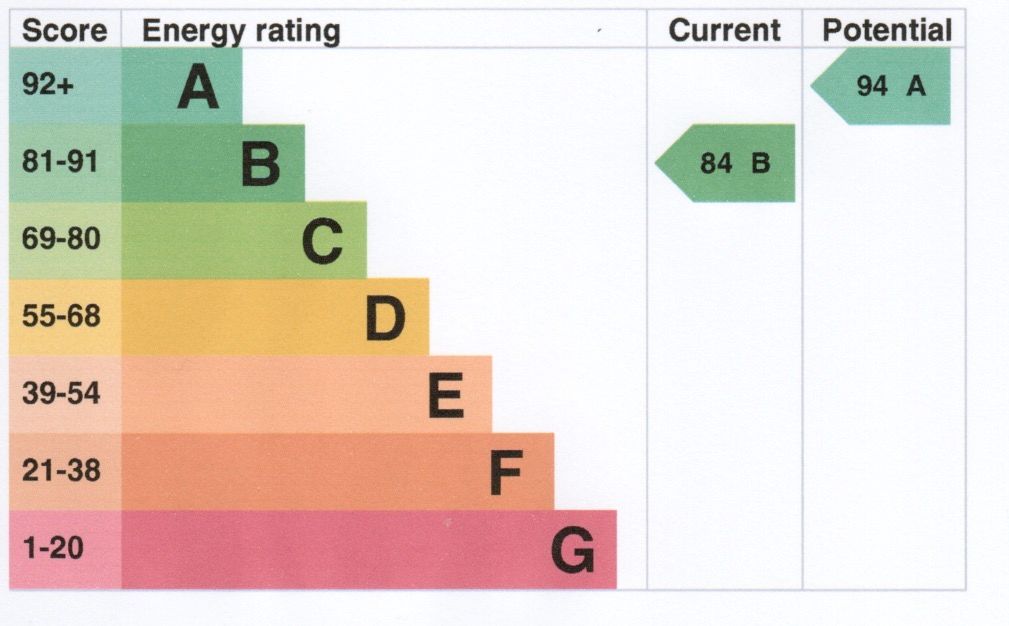
EPC: B
Council tax band: D
Please contact us for a property viewing.
Important Information;
Whilst every attempt has been made to ensure the accuracy of the floor plan and details contained here, measurements of doors, windows and rooms are approximate and no responsibility is taken for any error omission or mis-statement. These plans are for representation purposes only and should be used as such by any prospective purchaser. The services, systems and appliances listed in this specification have not been tested and no guarantee as to their operating ability or their efficiency can be given. These property details do not constitute any part of the offer or contract and all measurements are approximate. It should not be assumed that this property has all the necessary Planning, Building Regulation or other consents.
ANTI MONEY LAUNDERING REGULATIONS: Intending purchasers will be asked to produce identification documentation at a later stage and we would ask for your co-operation in order that there will be no delay in agreeing the sale. Further details can be found on our website harboroughestates.com
- Three Bedrooms
- Detached Family Home
- 18'2'' Living Room
- 18'2'' Fitted Kitchen/Diner
- Downstairs W.C.
- Bathroom Plus En Suite
- Utility Room
- Landcsaped Garden
- Detached Garage
FLOOR PLAN
CLICK IMAGE TO ENLARGE